

4 Stewart ST
Rouses Point, NY 12979
- 3 Beds
- 3 Baths Full Baths: 2 Half Baths: 1
- 2,160 SqFt
- 0.31 Lot Size
- 1962 Year Built
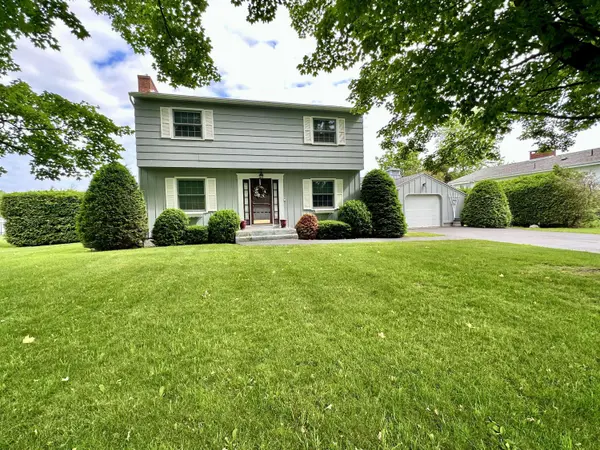
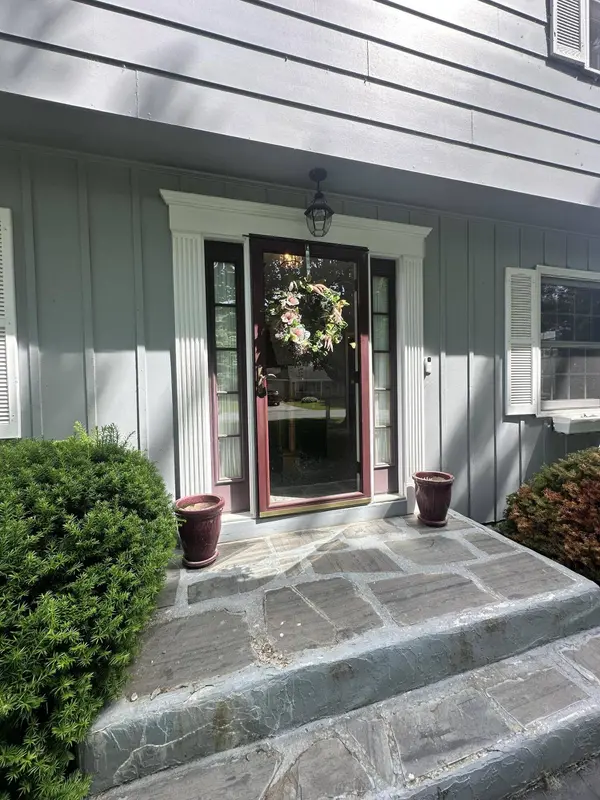
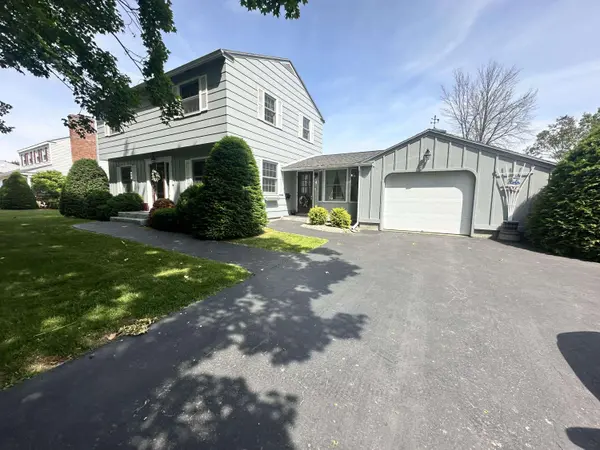
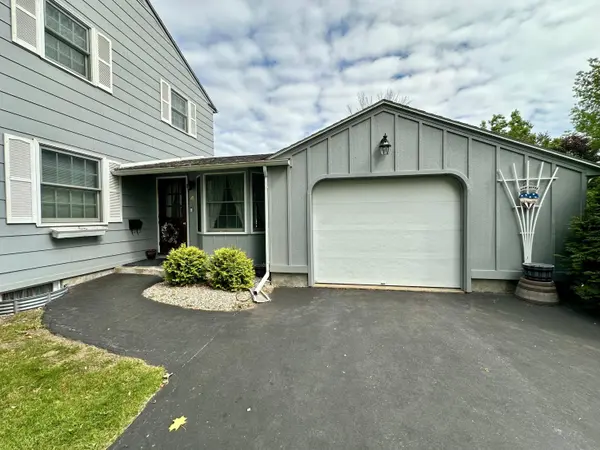
The main floor offers a spacious living room highlighted by built-in shelving, a gas fireplace, French doors, a mini split, and a convenient half bath. Upstairs, you'll find three bedrooms plus a versatile bonus room—ideal for a home office or potential future bath expansion.
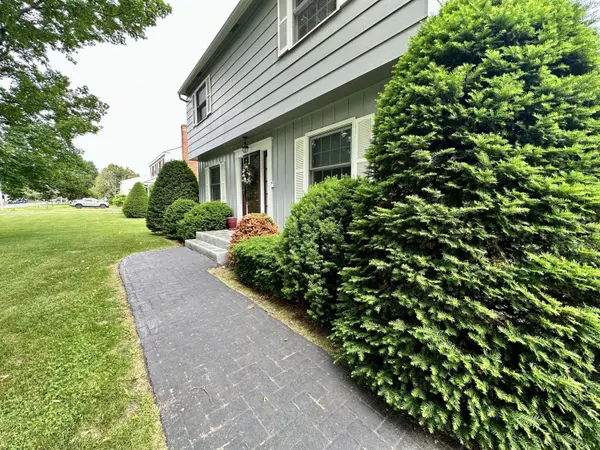
Enjoy privacy in the backyard, lined with mature cedar hedges and vinyl fencing, and featuring a charming enclosed rear patio and a handy storage shed.
Relax on warmer days with central A/C and newer mini splits, while enjoying the added value of a partially finished basement, public water and sewer, and low electric rates—making comfort and efficiency a daily luxury.
Don't miss this opportunity to own a thoughtfully updated home in a desirable village location!
GALLERY
PROPERTY DETAIL
Key Details
Sold Price $330,0004.8%
Property Type Single Family Home
Sub Type Single Family Residence
Listing Status Sold
Purchase Type For Sale
Square Footage 2, 160 sqft
Price per Sqft $152
MLS Listing ID 204932
Sold Date 09/05/25
Style Colonial
Bedrooms 3
Full Baths 2
Half Baths 1
Abv Grd Liv Area 1,640
Year Built 1962
Annual Tax Amount $5,474
Lot Size 0.310 Acres
Acres 0.31
Lot Dimensions 100 x 139.16
Property Sub-Type Single Family Residence
Source Adirondack-Champlain Valley MLS
Location
State NY
County Clinton
Zoning Residential
Direction From Plattsburgh head north on I-87 to Champlain Exit. Head East on Route 11 towards Rouses Point. Turn right on Trahan Drive, left on Stewart.
Rooms
Basement Concrete, Full, Partial
Building
Lot Description Cleared, Few Trees
Story Two
Foundation Poured
Sewer Public Sewer
Water Public
Architectural Style Colonial
Structure Type Masonite
Interior
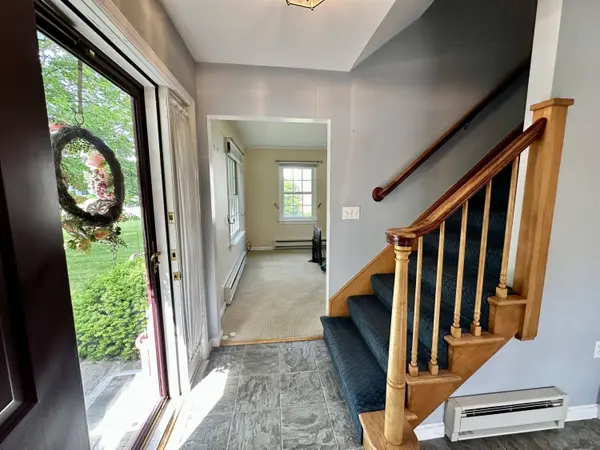
Interior Features Bookcases, Built-in Features, Ceiling Fan(s), Entrance Foyer, High Speed Internet, Pantry, Recessed Lighting, Smart Camera(s)/Recording
Heating Baseboard, Ductless, Electric
Cooling Ceiling Fan(s), Central Air, Ductless
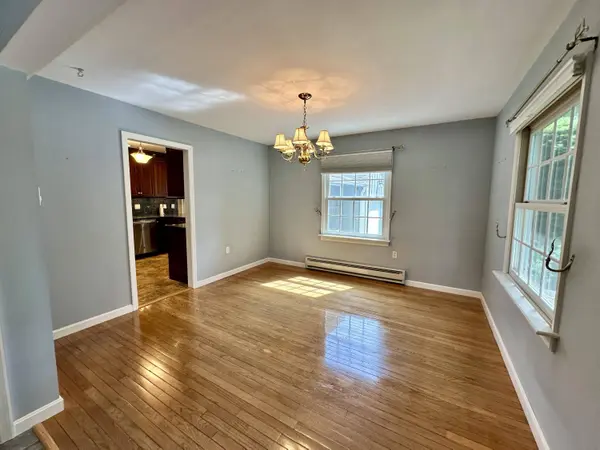
Flooring Carpet, Ceramic Tile, Vinyl, Wood
Fireplaces Number 1
Fireplaces Type Living Room
Fireplace Yes
Window Features Double Pane Windows,Wood Frames
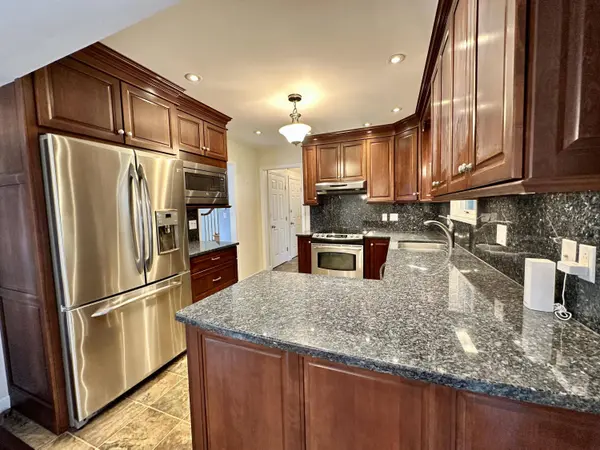
Appliance Dishwasher, Dryer, Electric Oven, Electric Range, Electric Water Heater, Exhaust Fan, Range Hood, Refrigerator, Stainless Steel Appliance(s), Washer, Washer/Dryer
Laundry In Basement
Exterior
Parking Features Driveway
Garage Spaces 1.0
Utilities Available Cable Available, Electricity Connected, Internet Available, Phone Available, Sewer Connected, Water Connected
View Neighborhood
Roof Type Asphalt
Street Surface Paved
Porch Enclosed, Porch, Screened
Road Frontage Public
Garage Yes
Schools
School District Northeast Clinton
Others
Senior Community No
Tax ID 20.19-3-15
Security Features Carbon Monoxide Detector(s),Smoke Detector(s)
Acceptable Financing Cash, Conventional, FHA, USDA Loan, VA Loan
Listing Terms Cash, Conventional, FHA, USDA Loan, VA Loan
CONTACT
